
Gambar Kerja Bistek Rumah Tinggal Minimalis 2 Lantai
Tag : Gambar kerja hotel dwg, Download bestek rumah 2 lantai dwg, Autocad dwg files free download, Kumpulan file dwg gratis, File dwg download gratis, Download denah rumah autocad 2010, Download gambar kerja rumah type 36, Download gambar kerja dwg, Download gambar kerja dwg, Download denah rumah lengkap dwg, Dwg download library, Rumah minimalis dwg, Dwg file download house, Kumpulan file dwg, Download desain rumah autocad gratis, Cad dwg files free download, Library cad free download, Autocad design center blocks free download,
Kami IDC Dengan Senang Hati memberikan Contoh Lembar Kerja Desain Rumah Menggunakan Autocad. Desain tersebut Sebagai Contoh Untuk Anda Dalam Membuat Desain Arsitektur Bangunan Rumah yang anda inginkan. Oleh sebab Itulah Bagi Anda yang Ingin Berlatih / Belajar Membuat Desain Arsitektur Bangunan Ayo segera Ada bergabung bersama kami saat ini juga. Hubungi Kami di 021 – 22564187 atau lihat selengkapnya di concat person dan lokasi kantor DISINI
Kali ini indo design center akan berikan anda kumpulan gambar kerja untuk membuat sebuah desainRumah Tinggal Minimalis 2 Lantai. Telah kami kelompokkan dari masing masing gambarnya.
Berikut Gambar 3D Perencanaan :


Segera Kunjungi website JASA DESAIN RUMAH INDO DESIGN CENTER 
Gambar Kerja Bistek Rumah Tinggal Minimalis 2 Lantai Gambar Kerja Bistek Rumah Tinggal Minimalis 2 Lantai Gambar Kerja Bistek Rumah Tinggal Minimalis 2 Lantai
Untuk Berlangganan Posting Terbaru Kami di Indo Design Center dan melihat karya-karya desain kami bisa melihat Channel Kami di YOUTUBE :
| Lihat Video Menarik Lainnya | KLIK DISINI › |

Gambar Kerja Bistek Rumah Tinggal Minimalis 2 Lantai Gambar Kerja Bistek Rumah Tinggal Minimalis 2 Lantai Gambar Kerja Bistek Rumah Tinggal Minimalis 2 Lantai
Gambar Kerja Bistek Rumah Tinggal Minimalis 2 Lantai
Gambar dibawah ini mencakup Gambar Arsitektur,Mekanikal Elektrikal dan Detail :
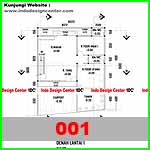
001.Denah Lantai 1
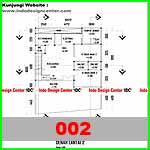
002.Denah Lantai 2
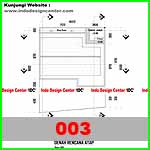
003.Denah Rencana Atap
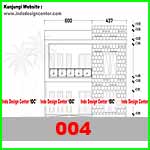
004.Tampak Depan
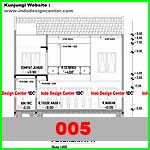
005.Potongan A-A
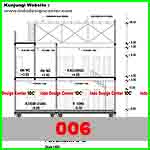
006.Potongan B-B
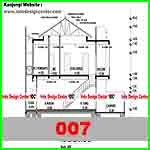
007.Potongan C-C
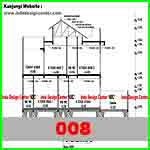
008.Potongan D-D
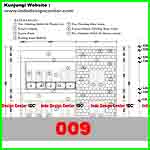
009.Tampak Prinsip Depan
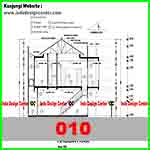
010.Tampak Prinsip Samping Dan Detail Profilan
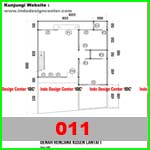
011.Potongan Prinsip
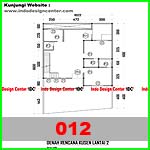
012.Denah Rencana Kusen Lantai 1
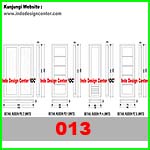
013.Denah Rencana Kusen Lantai 2
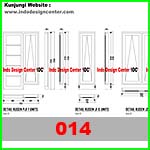
014.Detail Kusen 1
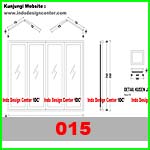
015.Detail Kusen 2
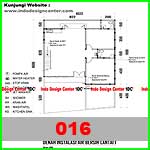
016.Detail Kusen 3
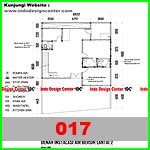
017.Detail Kusen 4
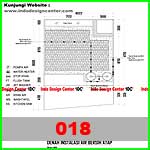
018.Detail Kusen 5
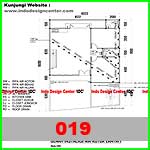
019.Denah Instalasi Air Bersih Lantai 1
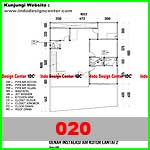
020.Denah Instalasi Air Bersih Lantai 2
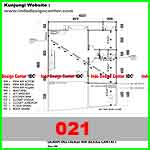
021.Denah Instalasi Air Bersih Atap
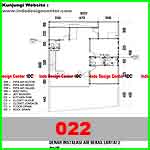
022.Denah Instalasi Air Kotor Lantai 1
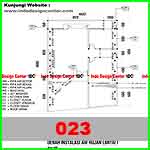
023.Denah Instalasi Air Kotor Lantai 2
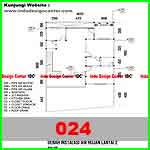
024.Denah Instalasi Air Bekas Lantai 1
Gambar Kerja Bistek Rumah
025.Denah Instalasi Air Bekas Lantai 2
026.Denah Instalasi Air Hujan Lantai 1
027.Denah Instalasi Air Hujan Lantai 2
028.Denah Instalasi Air Hujan Atap
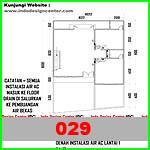
029.Denah Instalasi Listrik Dan AC Lantai 1
030.Denah Instalasi Listrik Dan AC Lantai 2
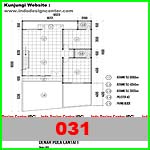
031.Denah Instalasi Listrik Dan AC Atap
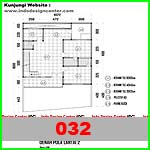
032.Denah Instalasi Air AC Lantai 1
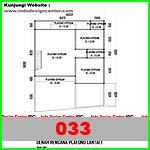
033.Denah Instalasi Air AC Lantai 2
034.Denah Rencana Pola Lantai 1
035.Denah Rencana Pola Lantai 2
036.Denah Rencana Pola Lantai Atap
037.Denah Rencana Plafond Lantai 1
038.Denah Rencana Plafond Lantai 2
039.Potongan Plafond
040.Detail Septicktank
041.Detail Septicktank 2
Berikut GAMBAR KERJA yang bisa anda pelajari Tiap Halamannya dan Bisa Download File AutoCAD nya.
KLIK PADA GAMBAR !!! Untuk meliihat Gambar Lebih JELAS… dan DOWNLOAD File AutoCAD nya.
 |
 |
 |
 |
 |
 |
 |
 |
 |
 |
 |
 |
 |
 |
 |
 |
 |
 |
 |
 |
 |
 |
 |
 |
 |
 |
 |
 |
 |
 |
 |
 |
 |
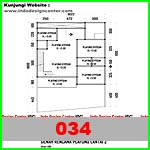 |
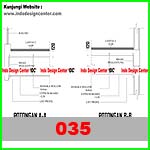 |
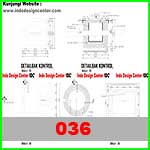 |
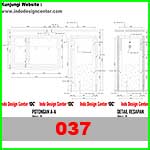 |
KLIK PADA GAMBAR !!! Untuk meliihat Gambar Lebih JELAS… dan DOWNLOAD File AutoCAD nya.
Gambar kerja diatas merupakan hasil dari pembuatan gambar menggunakan AutoCAD 2 Dimensi.
Kumpulan Gambar Kerja
Tag : Bestek Rumah Type 45, Bestek Rumah Tinggal Download, Bestek Rumah Tinggal 2 Lantai, Bestek Rumah 2 Lantai, Bestek Rumah Sederhana, Bestek Rumah Minimalis, pdf Desain Rumah Gratis, Download Buku Desain Rumah PDF, Bestek Rumah 2 Lantai CAD, Contoh Bestek Rumah Tinggal, Denah Rumah Modern Minimalis, Gambar Kerja Arsitektur, Gambar Kerja Bangunan, Contoh Detail Arsitektur,
Kumpulan Gambar Kerja
Gambar Kerja Bangunan, Gambar Kerja Adalah, Gambar Kerja Rumah, Standarisasi Menggambar Teknik Untuk Arsitek, Fungsi Gambar Kerja, Gambar Kerja Autocad, Gambar Kerja Interior, Definisi Menggambar Kerja, Contoh Gambar Kerja, Urutan Gambar Kerja, Harga Jasa Desain Rumah Per Meter,
Download gambar kerja autocad, Kumpulan file dwg, File dwg download gratis, Detail plafond gypsum dwg, Download desain rumah autocad gratis,
Detail pondasi dwg, Autocad dwg files free download, Detail kusen aluminium dwg, Autocad dwg files free download, File dwg download gratis, Dwg download library, Download detail kuda kuda kayu dwg, Download detail pondasi batu kali dwg, Detail pondasi tiang pancang dwg, Denah tampak potongan rumah type 36,
Kumpulan Gambar Kerja
Bestek rumah tinggal download, Gambar kerja rumah tinggal, Download gambar kerja rumah, Denah tampak potongan rumah type 45, Download gambar kerja rumah type 36, Gambar kerja rumah type 36 pdf, Download denah rumah type 45 autocad, Bestek rumah type 70, Bestek rumah type 36, Download rumah type 45 dwg,
Bestek rumah tinggal download, Bestek rumah sederhana, Denah rumah type 45 dwg, Denah tampak potongan rumah type 45, Biaya pembangunan rumah type 70, Denah rumah type 70 satu lantai, Denah rumah minimalis type 90, Denah rumah type 70 hook, Denah rumah type 70 2 lantai, Harga rumah type 70,
Kumpulan Gambar Kerja
Rumah tipe 70 artinya, Denah rumah type 100, Rumah minimalis type 90 satu lantai, Harga rumah type 90, Rumah type 90/150, Denah rumah minimalis 1 lantai type 100, Rumah minimalis type 120, Desain rumah type 90 hook, Denah rumah minimalis 2 lantai type 100, Denah rumah minimalis 2 lantai type 70, Rumah minimalis type 21 terbaru, Denah rumah type 21 2 lantai, Ukuran rumah type 21, Denah rumah type 21/60, Harga rumah tipe 21, Renovasi rumah type 21/60, Harga rumah minimalis type 21, Rumah minimalis type 22,


58 komentar untuk “Gambar Kerja Bistek Rumah Tinggal Minimalis 2 Lantai”
Pingback: Kursus SketchUp - Belajar 3D Modelling Interior - Indo Design Center | Upgrade Your Skill
Pingback: Download File RAB Project Desain 01 - Indo Design Center | Upgrade Your Skill
Pingback: Kursus Privat SketchUp Murah di Coblong, Kota Bandung - Indo Design Center | Upgrade Your Skill
Pingback: Kursus Privat SketchUp Murah di Cicendo, Kota Bandung - Indo Design Center | Upgrade Your Skill
Pingback: Tempat Kursus SketchUp Murah di Coblong, Kota Bandung - Indo Design Center | Upgrade Your Skill
Pingback: Tempat Kursus SketchUp Murah di Bojongloa Kaler, Kota Bandung - Indo Design Center | Upgrade Your Skill
Pingback: Download Desain Eksterior Rumah SketchUp - Indo Design Center | Upgrade Your Skill
Pingback: Desain Fasad Rumah Sketchup 10 - Indo Design Center | Upgrade Your Skill
Pingback: Belajar SketchUp di Bandung - Kursus Sketchup - Indo Design Center | Upgrade Your Skill
Pingback: Tips dan Trik SketchUp untuk Pemula - Indo Design Center | Upgrade Your Skill
Pingback: Kursus SketchUp Bersertifikat - Indo Design Center | Upgrade Your Skill
Pingback: Belajar SketchUp Dari Nol - Indo Design Center | Upgrade Your Skill
Pingback: Biaya Kursus SketchUp Online - Indo Design Center | Upgrade Your Skill
Pingback: Download Plugin 1001 Bit Tools Sketchup - Kursus Sketchup - Indo Design Center | Upgrade Your Skill
Pingback: Cara Mudah Membuat Kusen Pintu - Tips Autocad - Indo Design Center | Upgrade Your Skill
Pingback: Cara Instal Plugin 1001 Bit Tools Di Sketchup - Indo Design Center | Upgrade Your Skill
Pingback: Cara Mudah Membuat Jendela - Tips Autocad - Indo Design Center | Upgrade Your Skill
Pingback: Tips Membuat Rangka Atap Di Sketchup - Kursus Sketchup - Indo Design Center | Upgrade Your Skill
Pingback: Cara Membuat Atap Di Sketchup Dengan Plugin - Kursus Sketchup Terbaik - Indo Design Center | Upgrade Your Skill
Pingback: Membuat Atap Rumah Di Sketchup - Kursus Sketchup - Indo Design Center | Upgrade Your Skill
Pingback: Download Gambar Kerja Rumah 2 Lantai File PDF Halaman 030 - Indo Design Center | Upgrade Your Skill
Pingback: Denah Rumah 1 Lantai | Download Denah Rumah Gratis Dwg - Indo Design Center | Upgrade Your Skill
Pingback: Denah Rumah 2 Lantai | Download Denah Rumah Gratis Dwg - Indo Design Center | Upgrade Your Skill
Pingback: Download Gambar Kerja Rumah 2 Lantai File PDF Halaman 038 - Indo Design Center | Upgrade Your Skill
Pingback: Download Gambar Kerja Rumah 2 Lantai File PDF Halaman 049 - Indo Design Center | Upgrade Your Skill
Pingback: Download Gambar Kerja Rumah 2 Lantai File PDF Halaman 052 - Indo Design Center | Upgrade Your Skill
Pingback: Download Gambar Kerja Rumah 2 Lantai File PDF Halaman 058 - Indo Design Center | Upgrade Your Skill
Pingback: Contoh Gambar Kerja Rumah Tinggal 2 Lantai Halaman 003 - Indo Design Center | Upgrade Your Skill
Pingback: Contoh Gambar Kerja Rumah Tinggal 2 Lantai Halaman 027 - Indo Design Center | Upgrade Your Skill
Pingback: Free Download File Dwg Lengkap - Indo Design Center | Upgrade Your Skill
Pingback: Contoh Gambar Kerja Rumah Tinggal 2 Lantai Halaman 031 - Indo Design Center | Upgrade Your Skill
Pingback: Download File Autocad Rumah Lengkap DWG - Indo Design Center | Upgrade Your Skill
Pingback: Gambar Kerja Rumah Tinggal Type 36 Lengkap | Gratis File dwg - Indo Design Center | Upgrade Your Skill
Pingback: Gambar Kerja Rumah Type 40 pdf | Free Download dwg - Indo Design Center | Upgrade Your Skill
Pingback: Gambar Kerja Rumah Type 40 dwg | Free Download - Indo Design Center | Upgrade Your Skill
Pingback: Gambar Kerja Rumah Type 40 Lengkap | Free Download - Indo Design Center | Upgrade Your Skill
Pingback: Gambar Kerja Rumah Tinggal Type 40 pdf | Free Download dwg - Indo Design Center | Upgrade Your Skill
Pingback: Gambar Kerja Rumah Tinggal Type 40 dwg | Free Download - Indo Design Center | Upgrade Your Skill
Pingback: Gambar Kerja Rumah Type 46 pdf | Free Download dwg - Indo Design Center | Upgrade Your Skill
Pingback: Gambar Kerja Rumah Type 46 dwg | Free Download - Indo Design Center | Upgrade Your Skill
Pingback: Gambar Kerja Rumah Type 46 Lengkap | Free Download dwg - Indo Design Center | Upgrade Your Skill
Pingback: Gambar Kerja Rumah Type 46 Free Download - Indo Design Center | Upgrade Your Skill
Pingback: Gambar Kerja Rumah Tinggal Type 46 | Free Download dwg - Indo Design Center | Upgrade Your Skill
Pingback: Gambar Kerja Rumah Tinggal Type 46 pdf | Free Download dwg - Indo Design Center | Upgrade Your Skill
Pingback: Denah Rumah Autocad Lengkap - Indo Design Center | Upgrade Your Skill
Pingback: Gambar Kerja Rumah Tinggal Type 46 dwg | Free Download - Indo Design Center | Upgrade Your Skill
Pingback: Gambar Kerja Rumah Type 54 pdf | Free Download File dwg - Indo Design Center | Upgrade Your Skill
Pingback: Gambar Kerja Rumah Type 54 Lengkap | Free Download - Indo Design Center | Upgrade Your Skill
Pingback: Gambar Kerja Rumah Tinggal Type 54 | Free Download dwg - Indo Design Center | Upgrade Your Skill
Pingback: Gambar Kerja Rumah Tinggal Type 54 dwg | Free Download - Indo Design Center | Upgrade Your Skill
Pingback: Gambar Kerja Rumah Tinggal Type 54 pdf | Free Download dwg - Indo Design Center | Upgrade Your Skill
Pingback: Gambar Kerja Rumah Tinggal Type 54 Free Download - Indo Design Center | Upgrade Your Skill
Pingback: Gambar Kerja Rumah Type 54 | Free Download dwg - Indo Design Center | Upgrade Your Skill
Pingback: Gambar Kerja Rumah Tinggal Type 46 Free Download - Indo Design Center | Upgrade Your Skill
Pingback: Gambar Kerja Rumah Tinggal Type 36 Free Download - Indo Design Center | Upgrade Your Skill
Pingback: DWG File Download Free Gratis || Gratis File DWG Max Modeling Gambar Kerja
Pingback: Download Denah Rumah Autocad 2010 | Free Download
Pingback: Detail Potongan Rumah 2 Lantai | Download File Free