
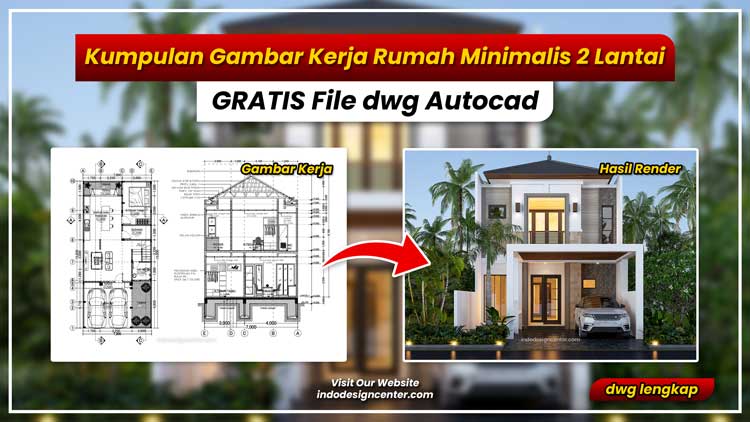
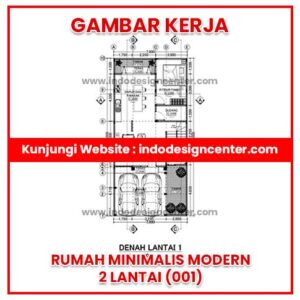
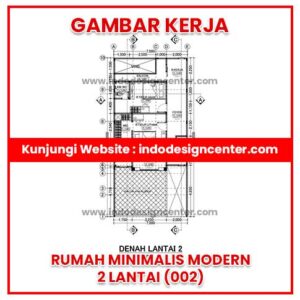
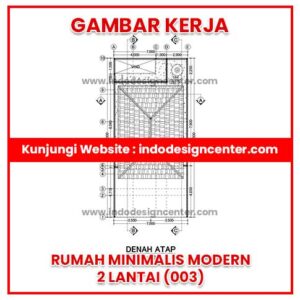
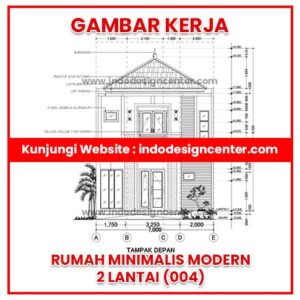
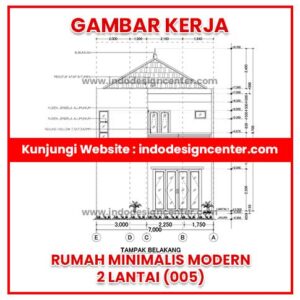
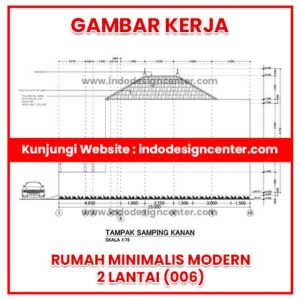
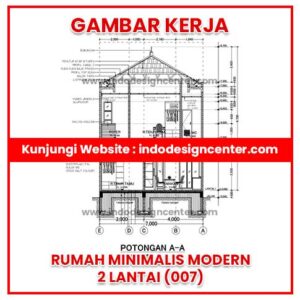
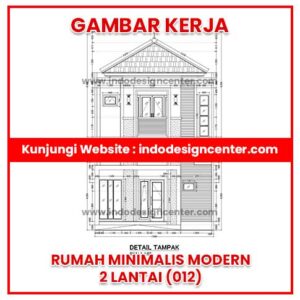
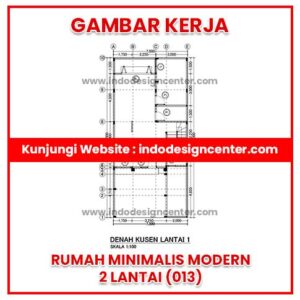
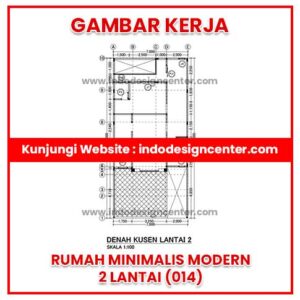
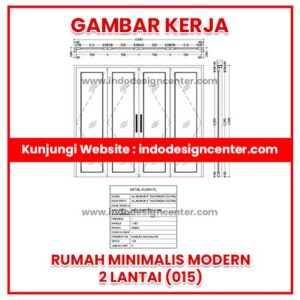
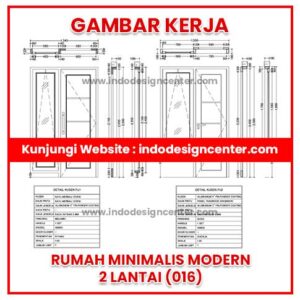
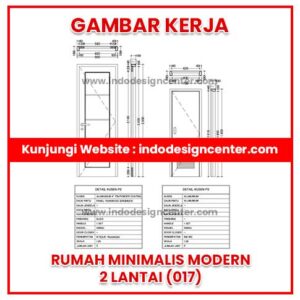
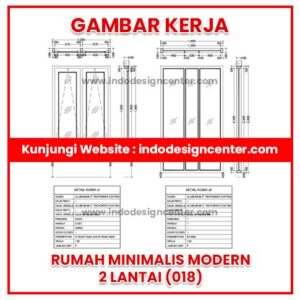
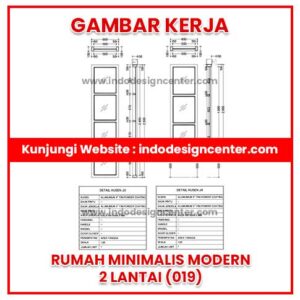
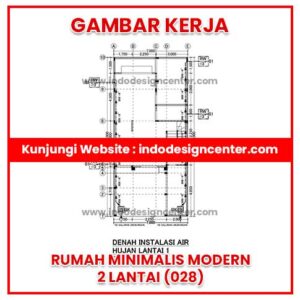
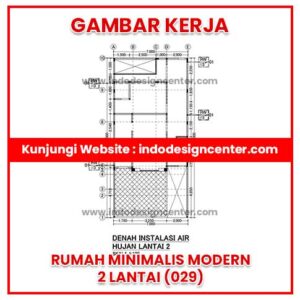
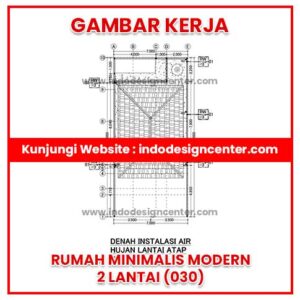
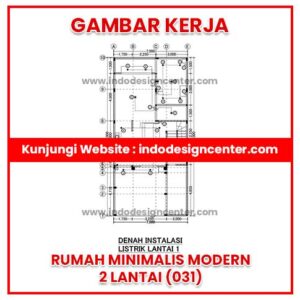
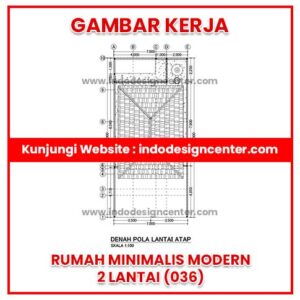
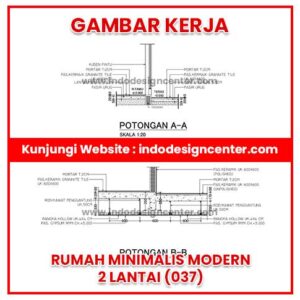
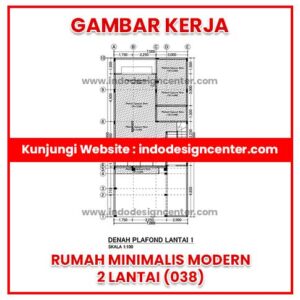
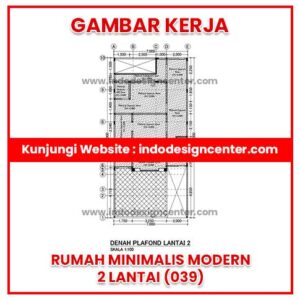
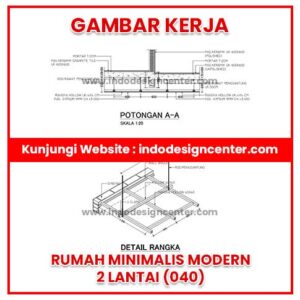
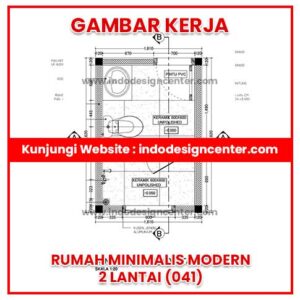
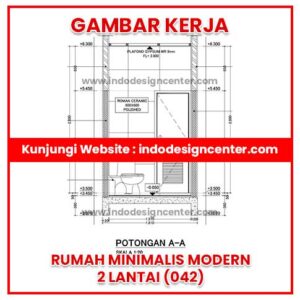
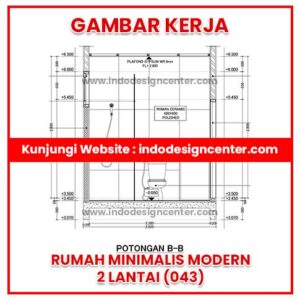
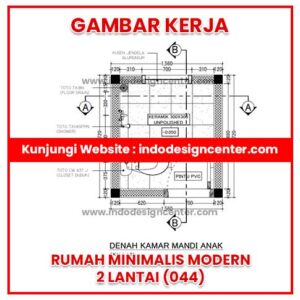
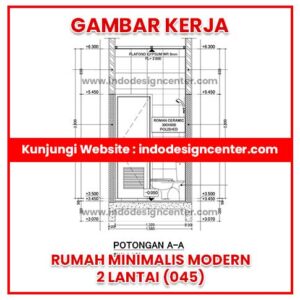
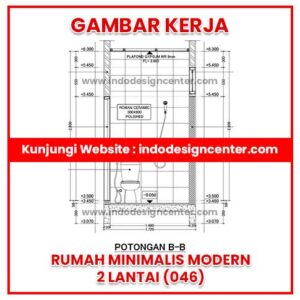
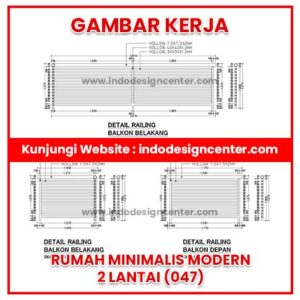
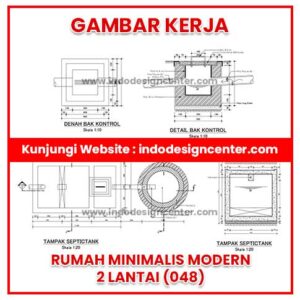
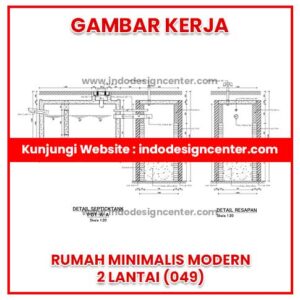
Gambar kerja bestek merupakan gambar yang dibuat sebagai acuan dalam mendirikan sebuah bangunan contohnya rumah tinggal. Gambar kerja terdiri dari detail-detail mulai dari denah, tampak, potongan sampai dengan detail Mekanikal Electrical. Kali ini kami akan membagikan file gambar kerja rumah minimalis modern 2 lantai sebagai referensi untuk sobat kursus.
Bagi sobat kursus yang membutuhkan referensi mengenai Gambar Kerja Rumah, bisa mendownload file AutoCAD gambar kerja berikut Secara GRATIS!!!
Catatan Download File Gambar Kerja Rumah :
- Sobat Kursus dapat mendownload File CAD ini secara gratis
- Sobat Kursus dapat menggunakan file CAD ini untuk keperluan desain Arsitektur
- File yang kami sediakan sudah dicek dan siap untuk digunakan
- Kunjungi Web Indo Design Center untuk info lengkap belajar membuat gambar kerja rumah KLIK DISINI ›
Selain itu, gambar kerja rumah ini bisa sobat kursus gunakan sebagai acuan dasar dalam membuat gambar kerja dengan menggunakan Software AutoCAD.
Pastinya sobat kursus penasaran bukan mengenai desain fasad rumahnya. Penggunaan AutoCAD 3D sangat membantu dalam pembuatan desain rumah, baik pembuatan eksterior rumah ataupun interior rumah. Dengan AutoCAD pembuatan desain rumah lebih mudah.
Berikut adalah contoh hasil render desain rumah tropis yang awalnya menggunakan bantuan Software 3D AutoCAD untuk pembuatan objek 3D Modelingnya yang kemudian disempurnakan lagi menggunakan software 3Ds Max dan Vray. Kunjungi Web Indo Design Center untuk info lebih lengkap KLIK DISINI ›
*Petunjuk: klik pada gambar untuk melihat lebih jelas
Desain Fasad Rumah Minimalis Modern 2 Lantai |
 |
 |
 |

Gambar Kerja Rumah Minimalis Modern 2 Lantai |
|
|
*Petunjuk: klik pada gambar untuk melihat lebih jelas dan mendownload file dwg
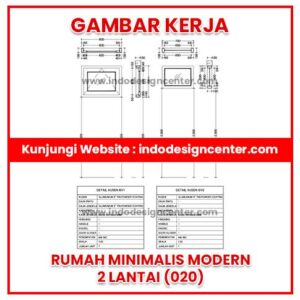
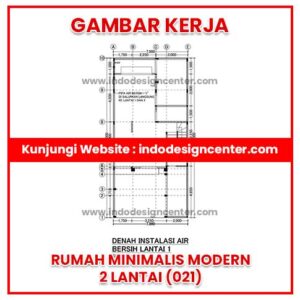
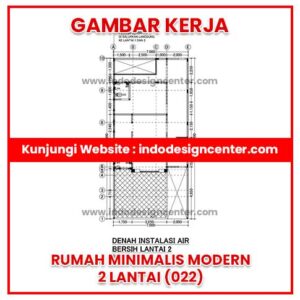
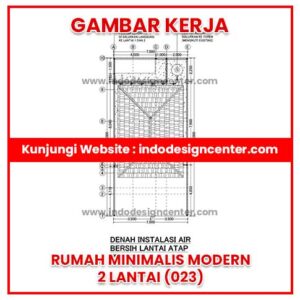
Gambar Kerja Rumah Minimalis Modern 2 Lantai |
 |
 |
 |
 |
 |
 |
 |
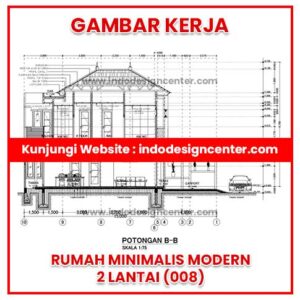 |
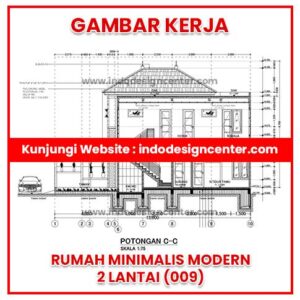 |
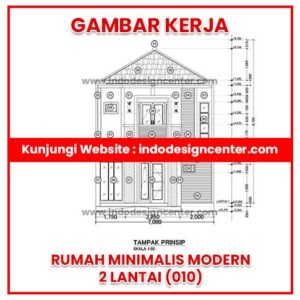 |
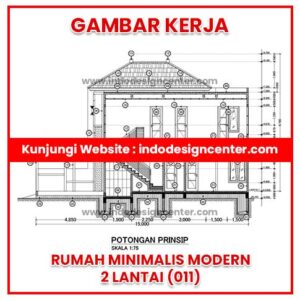 |
 |
 |
 |
 |
 |
 |
 |
 |
 |
 |
 |
 |
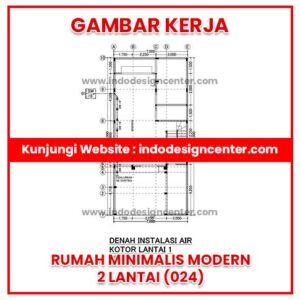 |
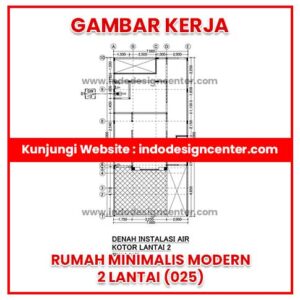 |
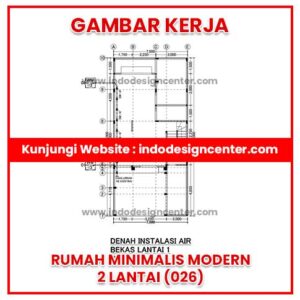 |
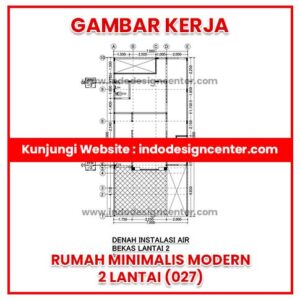 |
 |
 |
 |
 |
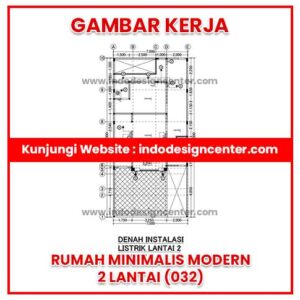 |
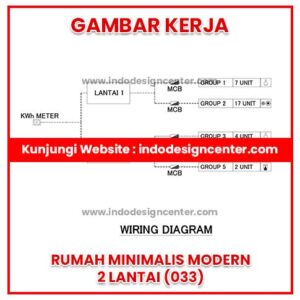 |
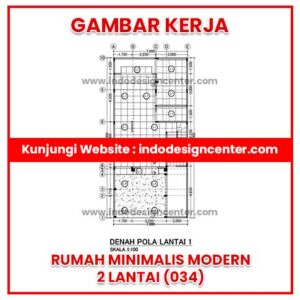 |
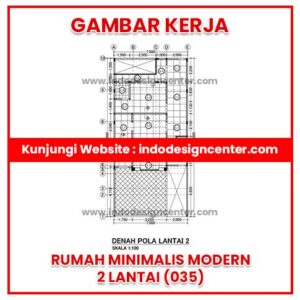 |
 |
 |
 |
 |
 |
 |
 |
 |
 |
 |
 |
 |
 |
 |
Kumpulan Gambar Kerja Bestek Rumah Minimalis Modern 2 Lantai
Setelah mendownload file-file dwg diatas, pastinya sobat kursus tak hanya sekedar mendownload saja. Sobat kursus pastinya memiliki keinginan untuk bisa membuat sendiri gambar-gambar yang kami bagikan bukan? Nah, kalo begitu sobat kursus bisa nih mengikuti pelatihan kursus kami yang sudah meluluskan banyak peserta dan banyak yang sudah berhasil setelah menyelesaikan program kursusnya.
*Petunjuk: klik pada gambar untuk melihat lebih jelas
Photo Salah Satu Alumni Peserta Kursus Kami |
 |
 |
 |
Info Lebih lengkap Mengenai Biaya dan Pelayanan Kursus Membuat Gambar Kerja Rumah KLIK DISINI ›

Kini saatnya mengambil langkah menuju perjalanan yang penuh peluang. Dengan menguasai Autocad dan keterampilan merancang gambar teknis, Sobat Kursus dapat mengukir karir yang sukses dalam industri konstruksi yang berkembang pesat. Daftar sekarang juga untuk memulai perjalanan Sobat Kursus menuju pengetahuan dan keterampilan yang lebih baik!
Yuk dengar cerita mereka, Pendapat mereka mengenai pelatihan Kursus Kami ! DAN BUKTIKAN SENDIRI…
Lihat Video Testimoni Cerita Pengalaman Mereka Bersama IDC KLIK DISINI ›
Segera Hubungi Kami atau Kunjungi tempat kursus terdekat dengan anda untuk mendapatkan Info dan Penawaran terbaik dari kami. Daftar sekarang juga untuk memulai perjalanan menuju pengetahuan dan keterampilan yang lebih baik!
ALAMAT OFFICE KAMI |
| 1). JAKARTA BARAT :
Jl. Karya No 20 Wijayakusuma-Jakarta Barat – Ruko Lantai 1 (Sebrang studio 5 Indosiar jl.daan mogot atau 50 meter dari Halte Busway Indosiar ). |
2). TANGERANG :
Ruko Glaze 1 Blok C No 3 Gading Serpong-Tangerang |
| 3). CIPUTAT :
Jl. Wr. Supratman – Kp.Utan No.58 – Kel.Cempaka Putih, Ciputat Timur, Kota Tangsel |
4). BEKASI :
Komplek Sentra Bisnis Harapan Indah Bekasi Blok SS5 No 9 |
| 5). BANDUNG :
Jl inhoftank No 26 Bandung Jawa Barat |
6). SURABAYA
Ruko Puri Mas , Jln I Gusti Ngurah Rai Block A1 no 7, Gn. Anyar, Kota SBY, Jawa Timur 60249 |
HUBUNGI KAMI |
☎️TLP : 021 225 64187
☎️Phone & WA : 0878 8094 8464 KLIK DISINI ›
Email : indonesiadesigncenter@gmail.com

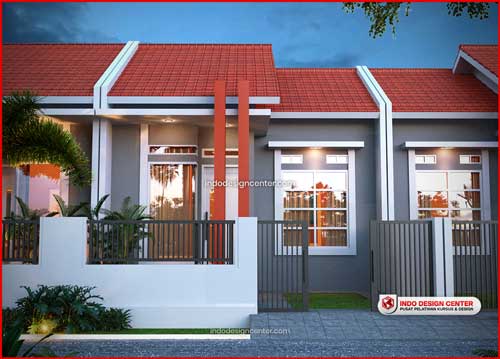
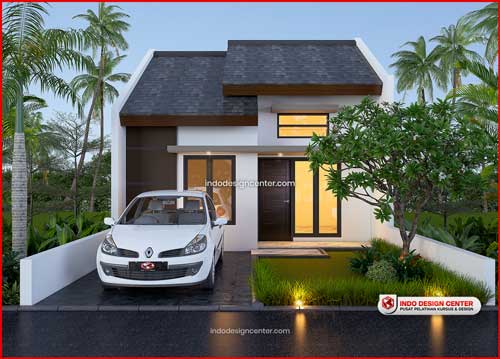
Untuk mendownload file dwg gambar kerja lainnya, sobat kursus bisa pilih pada list yang sudah tertera di bawah ini!
*Petunjuk: klik pada gambar untuk mendownload file dwg gambar kerja
Download Gambar Kerja Rumah Lainnya |
 |
 |
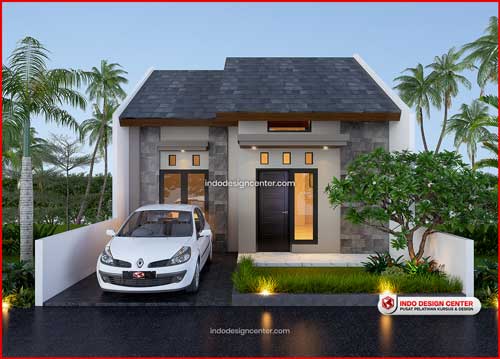 |
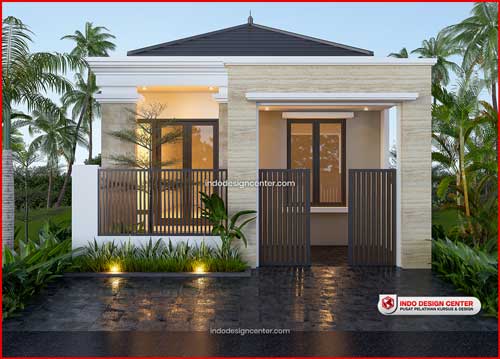 |
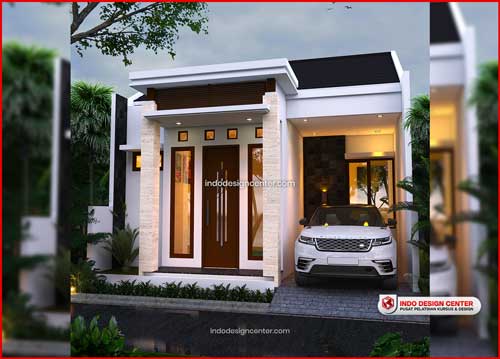 |
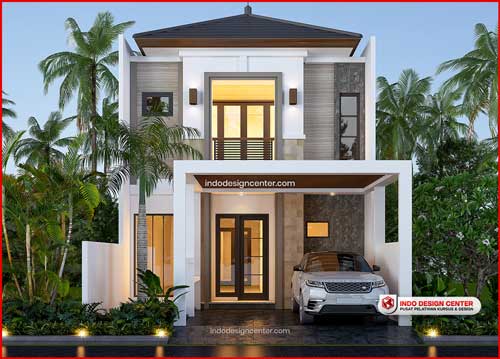 |
Untuk mendownload file dwg lainnya, sobat kursus bisa pilih pada list yang sudah tertera di bawah ini!
Download File DWG Lainnya |
| 1). Kumpulan Denah | 2). Kumpulan 3D Modeling |
| 3). Kumpulan Gambar Kerja 1 Lantai | 4). Kumpulan Gambar Kerja 2 Lantai |
5). 3DS MAX
|
6). ETABS |
Semoga Bermanfaat ya Sobat kursus, SALAM IDC!!!
Tags :
3D Modeling Autocad, Download Modeling 3D, Modeling 3D rumah tinggal, Autocad 3D modeling, macam-macam modeling 3D, file AutoCAD modeling 3D, Modeling 3D Rumah, Modeling 3D Autocad Rumah, Denah Tipe 36, Denah Tipe 36 Terbaik, macam-macam denah tipe 36, file AutoCAD Denah Tipe 36, Denah AutoCAD Tipe 36, Denah Rumah Tipe 36, File Denah AutoCAD, Download denah tipe 36, file dwg denah tipe 36, kumpulan denah tipe 36, kursus autocad denah tip3 36, tutorial membuat denah tipe 36, Denah Tipe 40, Modeling 3D tipe 40, Belajar Interior, Desain Interior, Kursus Interior Autocad, Privat Desain Interior, Download 3D Model Desain Interior, Download file dwg desain interior,
Download Gambar Kerja Rumah Tinggal,
Download Gambar Kerja, Download Denah Rumah 1 Lantai Lengkap Dwg, Kumpulan File Dwg Gratis, Download Gambar Kerja Dwg, Download File Autocad Rumah 1 Lantai Lengkap, Bestek Rumah, Gambar Kerja Rumah 1 Lantai Lengkap Dwg, Download Gambar Kerja Rumah 1 Lantai Lengkap, Gambar Autocad Rumah, Gambar Kerja Rumah 1 Lantai Dwg, Gambar Kerja Rumah Type 36 Dwg, Bestek Rumah Type 36 Lengkap, Denah Rumah Autocad Download, File Autocad Rumah 1 Lantai Lengkap, Bestek Rumah Type 36, Bestek Rumah 1 Lantai, Download Gambar Kerja Ruko 1 Lantai Dwg, Download Desain Rumah Autocad Gratis, Download Rumah Type 45 Dwg, Download Gambar Kerja Rumah 1 Lantai Minimalis Dwg, Detail Kusen Aluminium Dwg, Download Gambar Kerja Rumah 1 Lantai Lengkap Dwg, Gambar Kerja Rumah 1 Lantai Dwg, Download Denah Rumah Autocad, Gambar Kerja Apartemen Dwg,
Potongan Rumah 1 Lantai Dwg, Download Gambar Kerja Masjid Dwg, Gambar Kerja Ruko 1 Lantai Dwg, Download Gambar Kerja Rumah 1 Lantai Dwg, Download File Autocad Rumah 1 Lantai Lengkap, Download Gambar Kerja Rumah Type 36, File Autocad Rumah Type 36, Download File Autocad Dwg Rumah, File Autocad Rumah 1 Lantai, Download Denah Rumah Type 36 Autocad, Rumah 1 Lantai Dwg, Download File Autocad Rumah 1 Lantai Lengkap Dwg, Download Gambar Kerja Rumah Type 36 Dwg, Gambar Kerja Dwg, Gambar Kerja Rumah Type 70, Kumpulan File Dwg, Bestek Rumah Tinggal Download, Download File Cad Rumah Type 36, Gambar Kerja Pagar Dwg, Download Detail Pondasi Tapak Dwg, Gambar Kerja Rumah Type 60 Dwg, Gambar Kerja Rumah Type 36 Lengkap,
Kumpulan Gambar Kerja Rumah Tinggal,
Gambar kerja hotel dwg, Download bestek rumah 2 lantai dwg, Autocad dwg files free download, Kumpulan file dwg gratis, File dwg download gratis, Download denah rumah autocad 2010, Download gambar kerja rumah type 36, Download gambar kerja dwg, Download gambar kerja dwg, Download denah rumah lengkap dwg, Dwg download library, Rumah minimalis dwg, Dwg file download house, Kumpulan file dwg, Download desain rumah autocad gratis, Cad dwg files free download, Library cad free download, Autocad design center blocks free download,
Gambar Kerja Bangunan, Gambar Kerja Adalah, Gambar Kerja Rumah, Standarisasi Menggambar Teknik Untuk Arsitek, Fungsi Gambar Kerja, Gambar Kerja Autocad, Gambar Kerja Interior, Definisi Menggambar Kerja, Contoh Gambar Kerja, Urutan Gambar Kerja, Harga Jasa Desain Rumah Per Meter,
Download gambar kerja autocad, Kumpulan file dwg, File dwg download gratis, Detail plafond gypsum dwg, Download desain rumah autocad gratis,
Selanjutnya. Setelah itu. Selain itu. Sehingga. Kemudian. Selanjutnya. Setelah itu. Selanjutnya. Setelah itu. Selain itu. Sehingga. Kemudian. Selanjutnya. Setelah itu. Selanjutnya. Setelah itu. Selain itu. Sehingga. Kemudian. Selanjutnya. Setelah itu. Selanjutnya. Setelah itu. Selain itu. Sehingga. Kemudian. Selanjutnya. Setelah itu. Sehingga. Kemudian. Selanjutnya. Sehingga. Kemudian. Selanjutnya. Kemudian. Selanjutnya. Sehingga. Kemudian. Kemudian. Selanjutnya.


98 komentar untuk “Kumpulan Gambar Kerja Bestek Rumah Minimalis Modern 2 Lantai”
Pingback: Download File RAB Project Desain 12 - Indo Design Center | Upgrade Your Skill
Pingback: Download File RAB Project Desain 01 - Indo Design Center | Upgrade Your Skill
Pingback: Template Fasad Rumah SketchUp Gratis - Indo Design Center | Upgrade Your Skill
Pingback: Download File SketchUp Fasad Rumah Gratis - Indo Design Center | Upgrade Your Skill
Pingback: Download Fasad Rumah SketchUp format SKP - Indo Design Center | Upgrade Your Skill
Pingback: Kursus Privat SketchUp Murah di Coblong, Kota Bandung - Indo Design Center | Upgrade Your Skill
Pingback: Kursus Privat SketchUp Murah di Babakan Ciparay, Kota Bandung - Indo Design Center | Upgrade Your Skill
Pingback: Tempat Kursus SketchUp Murah di Sukasari, Kota Bandung - Indo Design Center | Upgrade Your Skill
Pingback: Kursus Privat SketchUp Murah di Andir, Kota Bandung - Indo Design Center | Upgrade Your Skill
Pingback: Kursus Privat SketchUp Murah di Sukajadi, Kota Bandung - Indo Design Center | Upgrade Your Skill
Pingback: Kursus SketchUp di Indonesia - Indo Design Center | Upgrade Your Skill
Pingback: Kursus SketchUp di Jakarta - Indo Design Center | Upgrade Your Skill
Pingback: Kursus SketchUp Terbaik - Indo Design Center | Upgrade Your Skill
Pingback: Kursus Privat SketchUp Murah di Cidadap, Kota Bandung - Indo Design Center | Upgrade Your Skill
Pingback: Tempat Kursus SketchUp Murah di Babakan Ciparay, Kota Bandung - Indo Design Center | Upgrade Your Skill
Pingback: Kursus Privat SketchUp Murah di Bandung Wetan, Kota Bandung - Indo Design Center | Upgrade Your Skill
Pingback: Tempat Kursus SketchUp Murah di Coblong, Kota Bandung - Indo Design Center | Upgrade Your Skill
Pingback: Kursus Privat SketchUp Murah di Cicendo, Kota Bandung - Indo Design Center | Upgrade Your Skill
Pingback: Inspirasi Desain Fasad Rumah SketchUp - Free Download - Indo Design Center | Upgrade Your Skill
Pingback: Fasad Rumah SketchUp Free Download - Indo Design Center | Upgrade Your Skill
Pingback: Kursus SketchUp di Bandung - Desain Interior - Indo Design Center | Upgrade Your Skill
Pingback: Desain Fasad Rumah Sketchup 8 - Indo Design Center | Upgrade Your Skill
Pingback: Desain Fasad Rumah Sketchup 10 - Indo Design Center | Upgrade Your Skill
Pingback: Desain Fasad Rumah Sketchup 9 - Indo Design Center | Upgrade Your Skill
Pingback: Belajar SketchUp di Bandung - Kursus Sketchup - Indo Design Center | Upgrade Your Skill
Pingback: Kursus SketchUp di Bandung - Desain Eksterior - Indo Design Center | Upgrade Your Skill
Pingback: Kursus SketchUp Terbaik di Mandalajati, Kota Bandung - Indo Design Center | Upgrade Your Skill
Pingback: Kursus SketchUp Terbaik di Panyileukan, Kota Bandung - Indo Design Center | Upgrade Your Skill
Pingback: Kursus SketchUp Terbaik di Cinambo, Kota Bandung - Indo Design Center | Upgrade Your Skill
Pingback: Kursus SketchUp Terbaik di Arcamanik, Kota Bandung - Indo Design Center | Upgrade Your Skill
Pingback: Kursus SketchUp Terbaik di Bandung Kidul, Kota Bandung - Indo Design Center | Upgrade Your Skill
Pingback: Kursus SketchUp Terbaik di Sumur Bandung, Kota Bandung - Indo Design Center | Upgrade Your Skill
Pingback: Kursus SketchUp Terbaik di Astana Anyar, Kota Bandung - Indo Design Center | Upgrade Your Skill
Pingback: Kursus SketchUp Terbaik di Cicendo, Kota Bandung - Indo Design Center | Upgrade Your Skill
Pingback: Kursus Privat SketchUp Murah di Sukasari, Kota Bandung - Indo Design Center | Upgrade Your Skill
Pingback: Kursus SketchUp Terbaik di Andir, Kota Bandung - Indo Design Center | Upgrade Your Skill
Pingback: Training SketchUp Profesional - Indo Design Center | Upgrade Your Skill
Pingback: Cara Cepat Menguasai SketchUp - Indo Design Center | Upgrade Your Skill
Pingback: Belajar SketchUp Dari Nol - Indo Design Center | Upgrade Your Skill
Pingback: Biaya Kursus SketchUp Online - Indo Design Center | Upgrade Your Skill
Pingback: Download Plugin 1001 Bit Tools Sketchup - Kursus Sketchup - Indo Design Center | Upgrade Your Skill
Pingback: Cara Mudah Membuat Jendela - Tips Autocad - Indo Design Center | Upgrade Your Skill
Pingback: Cara Membuat Kusen Pintu Di Autocad - Belajar Dasar Autocad - Indo Design Center | Upgrade Your Skill
Pingback: Cara Membuat Jendela Di Autocad - Belajar Dasar Autocad - Indo Design Center | Upgrade Your Skill
Pingback: Cara Instal Plugin 1001 Bit Tools Di Sketchup - Indo Design Center | Upgrade Your Skill
Pingback: Trik Sketchup Membuat Rangka Atap - Belajar Sketchup - Indo Design Center | Upgrade Your Skill
Pingback: Cara Membuat Atap Di Sketchup Dengan Plugin - Kursus Sketchup Terbaik - Indo Design Center | Upgrade Your Skill
Pingback: Membuat Atap Rumah Di Sketchup - Kursus Sketchup - Indo Design Center | Upgrade Your Skill
Pingback: Cara Cepat Membuat Atap di Sketchup - Kursus Sketchup - Indo Design Center | Upgrade Your Skill
Pingback: Rahasia Arsitek Membuat Atap di Sketchup - Kursus Sketchup Indo Design Center | Upgrade Your Skill
Pingback: Denah Rumah 1 Lantai | Download Denah Rumah Gratis Dwg - Indo Design Center | Upgrade Your Skill
Pingback: Denah Rumah 2 Lantai | Download Denah Rumah Gratis Dwg - Indo Design Center | Upgrade Your Skill
Pingback: Download Gambar Kerja Rumah 2 Lantai File PDF Halaman 031 - Indo Design Center | Upgrade Your Skill
Pingback: Download Gambar Kerja Rumah 2 Lantai File PDF Halaman 033 - Indo Design Center | Upgrade Your Skill
Pingback: Download Gambar Kerja Rumah 2 Lantai File PDF Halaman 035 - Indo Design Center | Upgrade Your Skill
Pingback: Download Gambar Kerja Rumah 2 Lantai File PDF Halaman 037 - Indo Design Center | Upgrade Your Skill
Pingback: Download Gambar Kerja Rumah 2 Lantai File PDF Halaman 041 - Indo Design Center | Upgrade Your Skill
Pingback: Download Gambar Kerja Rumah 2 Lantai File PDF Halaman 043 - Indo Design Center | Upgrade Your Skill
Pingback: Download Gambar Kerja Rumah 2 Lantai File PDF Halaman 048 - Indo Design Center | Upgrade Your Skill
Pingback: Download Gambar Kerja Rumah 2 Lantai File PDF Halaman 049 - Indo Design Center | Upgrade Your Skill
Pingback: Download Gambar Kerja Rumah 2 Lantai File PDF Halaman 051 - Indo Design Center | Upgrade Your Skill
Pingback: Download Gambar Kerja Rumah 2 Lantai File PDF Halaman 053 - Indo Design Center | Upgrade Your Skill
Pingback: Contoh Gambar Kerja Rumah Tinggal 2 Lantai Halaman 027 - Indo Design Center | Upgrade Your Skill
Mohon maaf boss, untuk denah rencana pondasi sama struktur ngga ada ya boss
Pingback: Free Download File Dwg Lengkap - Indo Design Center | Upgrade Your Skill
Pingback: Download File Gambar AutoCAD Gratis - Indo Design Center | Upgrade Your Skill
Pingback: Download Gambar Autocad dan RAB Gratis - Indo Design Center | Upgrade Your Skill
Pingback: Download File Autocad Rumah Lengkap DWG - Indo Design Center | Upgrade Your Skill
Pingback: Denah Gambar Kerja | Gratis File Dwg Autocad - Indo Design Center | Upgrade Your Skill
Pingback: Contoh Gambar Kerja | Gratis File dwg Autocad- Indo Design Center | Upgrade Your Skill
Pingback: Gambar Kerja Rumah Type 40 | Free Download dwg - Indo Design Center | Upgrade Your Skill
Pingback: Gambar Kerja Rumah Type 40 pdf | Free Download dwg - Indo Design Center | Upgrade Your Skill
Pingback: Gambar Kerja Rumah Type 40 dwg | Free Download - Indo Design Center | Upgrade Your Skill
Pingback: Gambar Kerja Rumah Type 40 Lengkap | Free Download - Indo Design Center | Upgrade Your Skill
Pingback: Gambar Kerja Rumah Tinggal Type 40 | Free Download dwg - Indo Design Center | Upgrade Your Skill
Pingback: Gambar Kerja Rumah Tinggal Type 40 pdf | Free Download dwg - Indo Design Center | Upgrade Your Skill
Pingback: Gambar Kerja Rumah Tinggal Type 40 dwg | Free Download - Indo Design Center | Upgrade Your Skill
Pingback: Gambar Kerja Rumah Type 46 pdf | Free Download dwg - Indo Design Center | Upgrade Your Skill
Pingback: Gambar Kerja Rumah Type 46 dwg | Free Download - Indo Design Center | Upgrade Your Skill
Pingback: Gambar Kerja Rumah Type 46 Lengkap | Free Download dwg - Indo Design Center | Upgrade Your Skill
Pingback: Gambar Kerja Rumah Type 46 Free Download - Indo Design Center | Upgrade Your Skill
Pingback: Gambar Kerja Rumah Tinggal Type 46 | Free Download dwg - Indo Design Center | Upgrade Your Skill
Pingback: Gambar Kerja Rumah Tinggal Type 46 pdf | Free Download dwg - Indo Design Center | Upgrade Your Skill
Pingback: Gambar Kerja Rumah Tinggal Type 46 dwg | Free Download - Indo Design Center | Upgrade Your Skill
Pingback: Gambar Kerja Rumah Tinggal Type 46 Lengkap | Free Download - Indo Design Center | Upgrade Your Skill
Pingback: Gambar Kerja Rumah Type 54 pdf | Free Download File dwg - Indo Design Center | Upgrade Your Skill
Pingback: Gambar Kerja Rumah Type 54 Lengkap | Free Download - Indo Design Center | Upgrade Your Skill
Pingback: Gambar Kerja Rumah Type 54 Free Download - Indo Design Center | Upgrade Your Skill
Pingback: Gambar Kerja Rumah Tinggal Type 54 | Free Download dwg - Indo Design Center | Upgrade Your Skill
Pingback: Gambar Kerja Rumah Tinggal Type 54 dwg | Free Download - Indo Design Center | Upgrade Your Skill
Pingback: Gambar Kerja Rumah Tinggal Type 54 pdf | Free Download dwg - Indo Design Center | Upgrade Your Skill
Pingback: Gambar Kerja Rumah Tinggal Type 54 Lengkap | Free Download - Indo Design Center | Upgrade Your Skill
Pingback: Gambar Kerja Rumah Tinggal Type 54 Free Download - Indo Design Center | Upgrade Your Skill
Pingback: Gambar Kerja Rumah Type 54 | Free Download dwg - Indo Design Center | Upgrade Your Skill
Pingback: Gambar Kerja Rumah Tinggal Type 46 Free Download - Indo Design Center | Upgrade Your Skill
Pingback: Gambar Kerja Rumah Tinggal Type 36 Free Download - Indo Design Center | Upgrade Your Skill
Pingback: Gambar Bestek Rumah 2 Lantai Lengkap | Gratis File Dwg Autocad - Indo Design Center | Upgrade Your Skill
Pingback: File Dwg Autocad Free Download | Lengkap - Indo Design Center | Upgrade Your Skill